
多功能厅

宽敞和舒适的空间

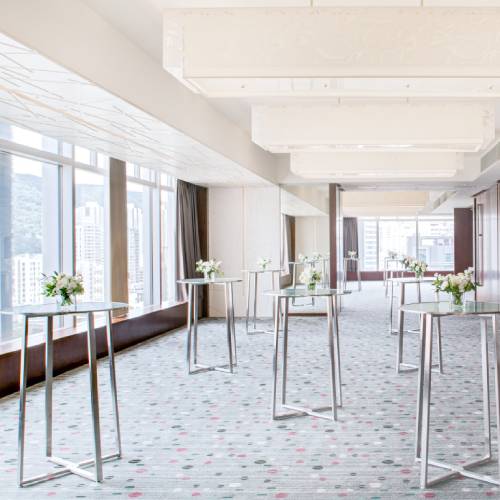
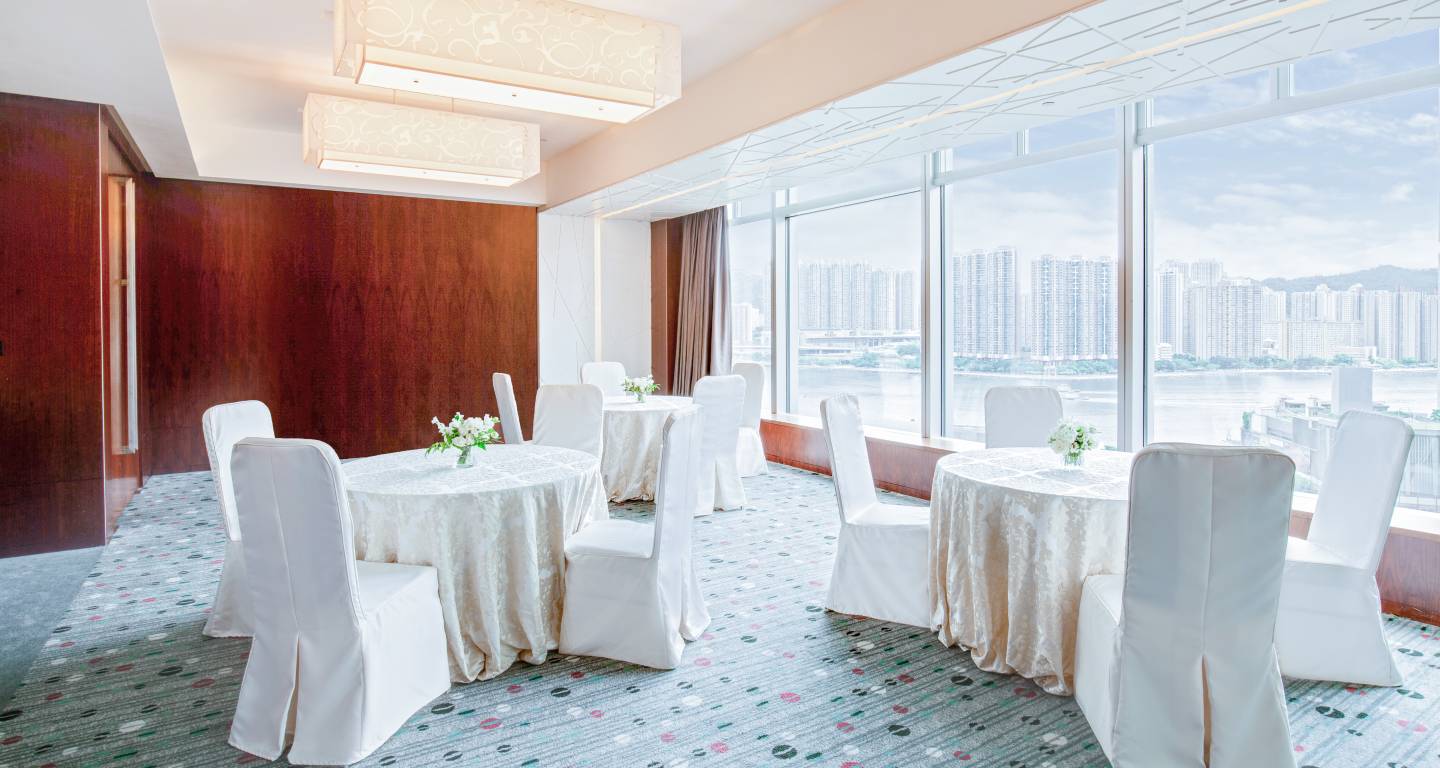
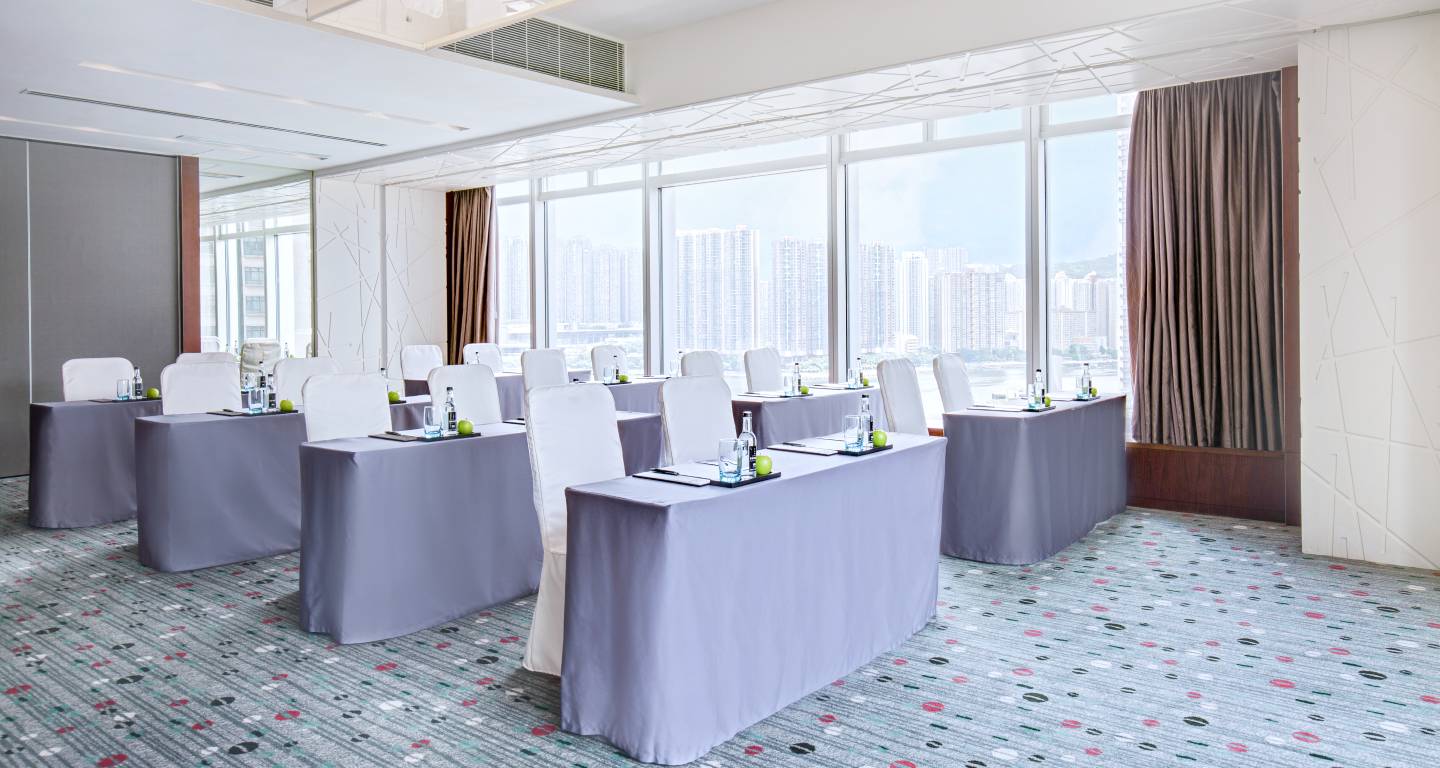
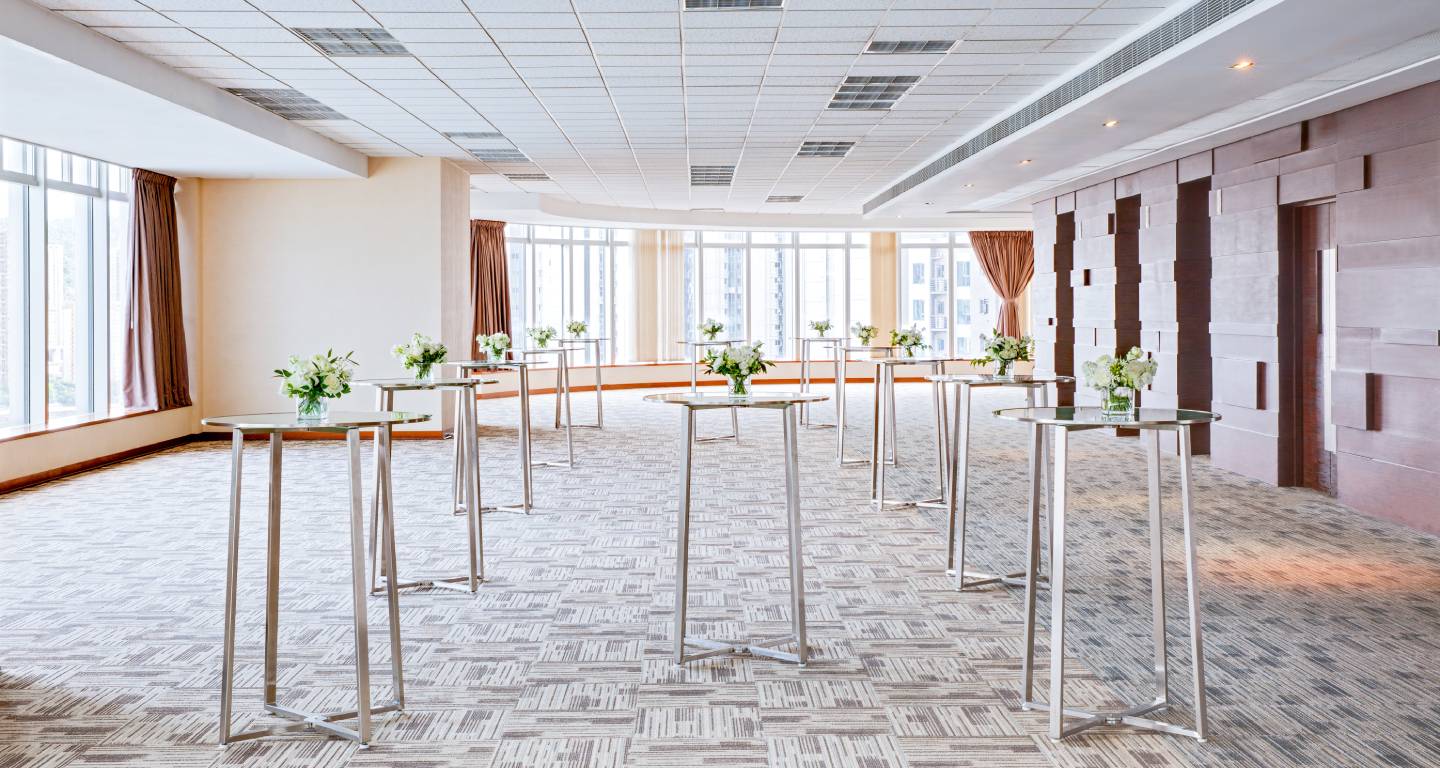
灵活多变的间格布局,令荃湾西如心酒店成为举行特别活动的最佳场地。

Clubhouse Icon

690 座位

Roomsize Icon

942平方米/10,140平方呎

Television Icon

LED屏幕

Audio Sound System Icon

影音设备

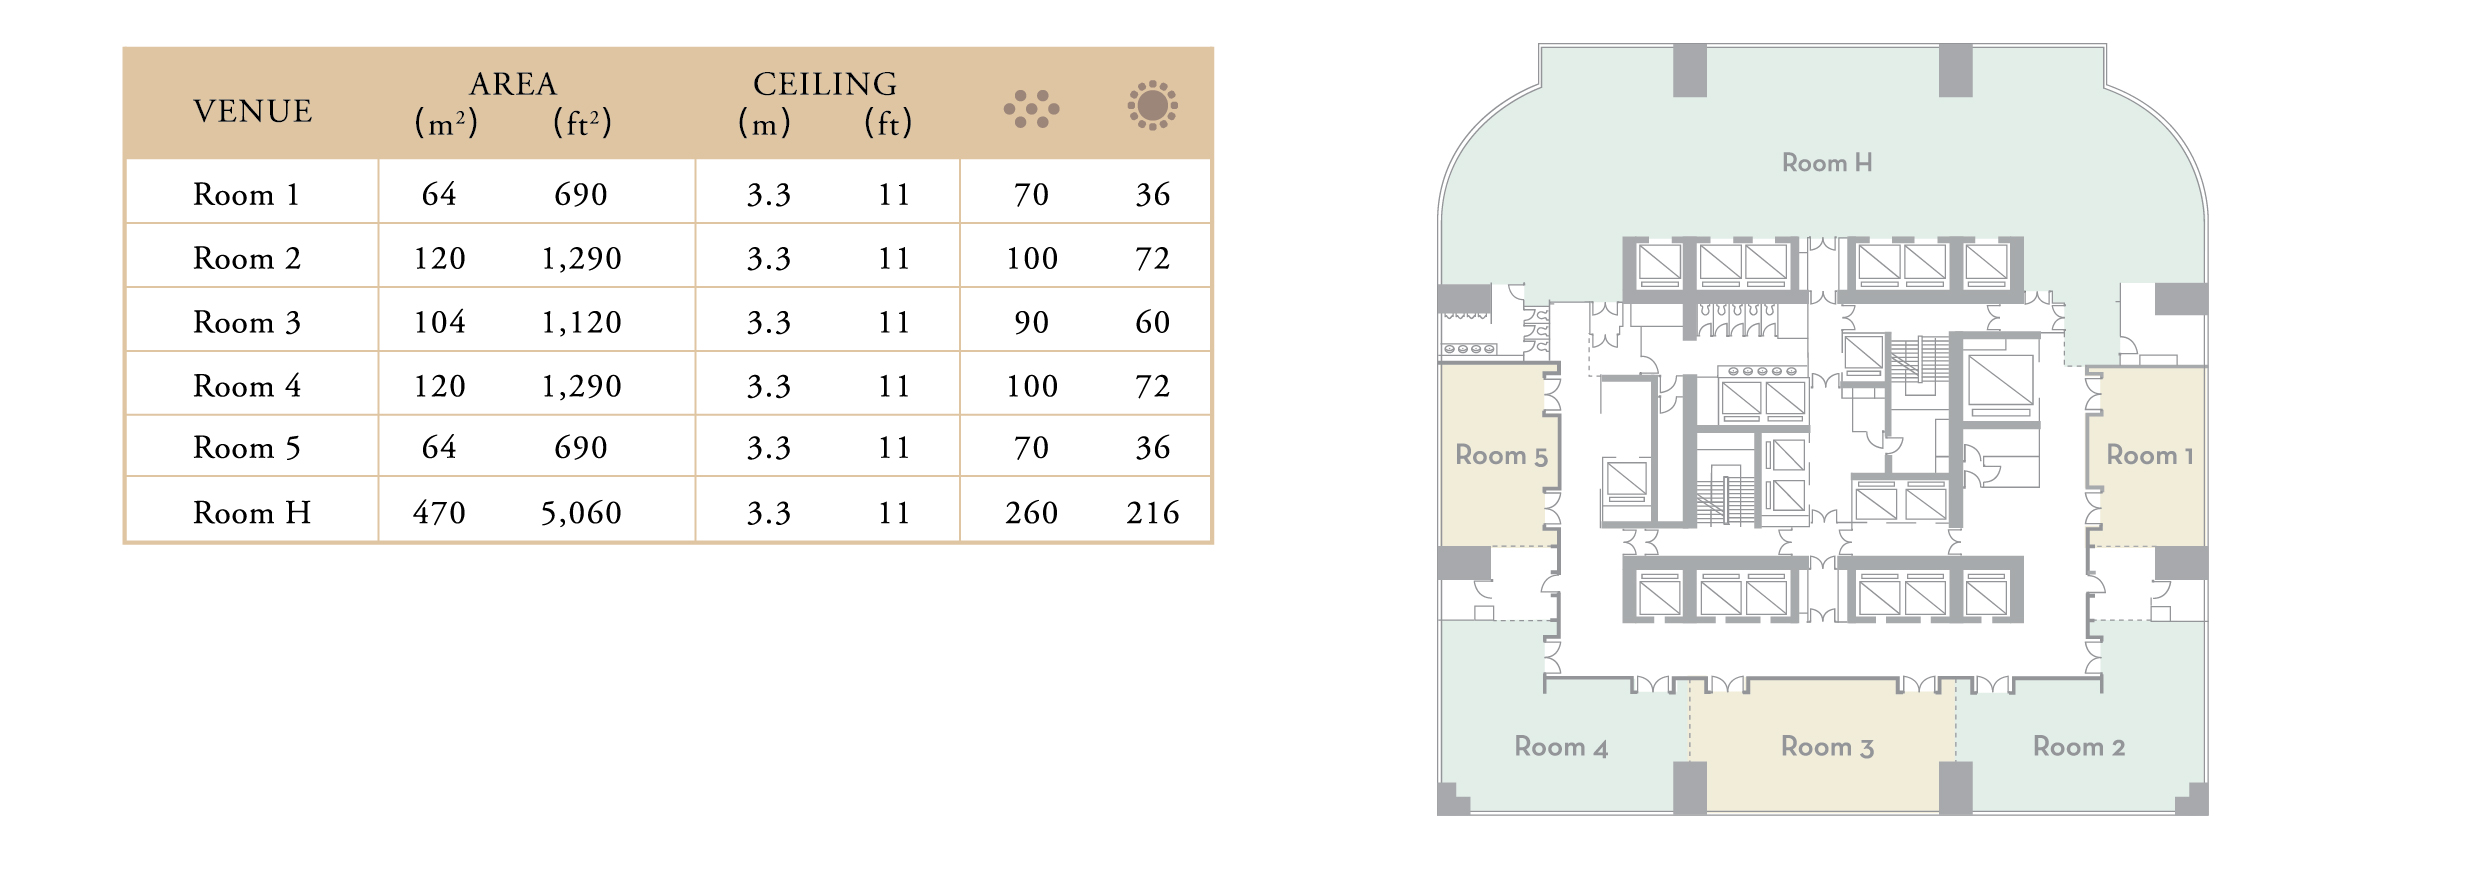
平面图
Function Rooms Floorplan
多功能厅
Dish Icon 设备

多功能厅


设备

  • 灵活多变的间格布局,并可远眺美丽海景,适合不同的聚会
  • 水果风味水
  • 标准会议文具及薄荷糖
  • 接待处基本设备
  • 免费使用视频设备,包括:
    • 液晶体投影机及屏幕
    • 无线咪
    • 设座台台咪之讲台
  • 提供专人服务
场地大小
场地
面积
天花高度
房间一
64 平方米 / 690 平方呎
3.3 米 / 11 呎
房间二
120 平方米 / 1,290 平方呎
3.3 米 / 11 呎
房间三
104 平方米 / 1,120 平方呎
3.3 米 / 11 呎
房间四
120 平方米 / 1,290 平方呎
3.3 米 / 11 呎
房间五
64 平方米 / 690 平方呎
3.3 米 / 11 呎
房间 H
470 平方米 / 5,060 平方呎
3.3 米 / 11 呎
为您的活动出谋划策 联络我们

其他场地选择

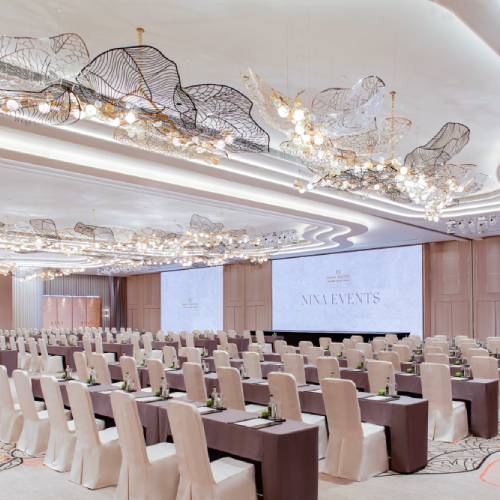
Nina Ballroom arranged in classroom style with rows of tables and chairs, large LED screens and elegant sculptural chandeliers

Nina Ballroom

灵活多变的间格布局, 令荃湾西如心酒店成为举行特别活动的最佳场地。
了解更多
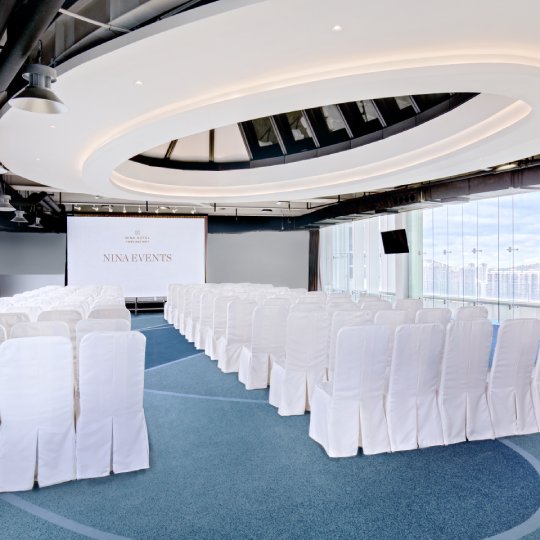
Sky Lounge arranged in theatre style with rows of chairs facing a presentation screen, surrounded by floor-to-ceiling windows

天空酒廊

天空酒廊面向蓝巴勒海峡,宾客能饱览优美海景,配合酒店提供的先进设备,专业的宴会部团队同时能妥善处理各式餐饮安排,绝对是举办商务会议或展览的最佳选择。
了解更多
本网站使用Cookies来确保您获得我们网站上的最佳体验。如果您继续浏览,代表您同意使用Cookies。